Brochures, plan views and 3D models
Grab the brochure for the full picture, download the plan view or the 3D model for your pool to drop straight into your building plans, or find the manuals and warranty documents. The drawings and models are PDF, GLB and STEP files, so they print, share and import properly.
Brochures
The full range, the colours and the specifications, in one document.

Plan views
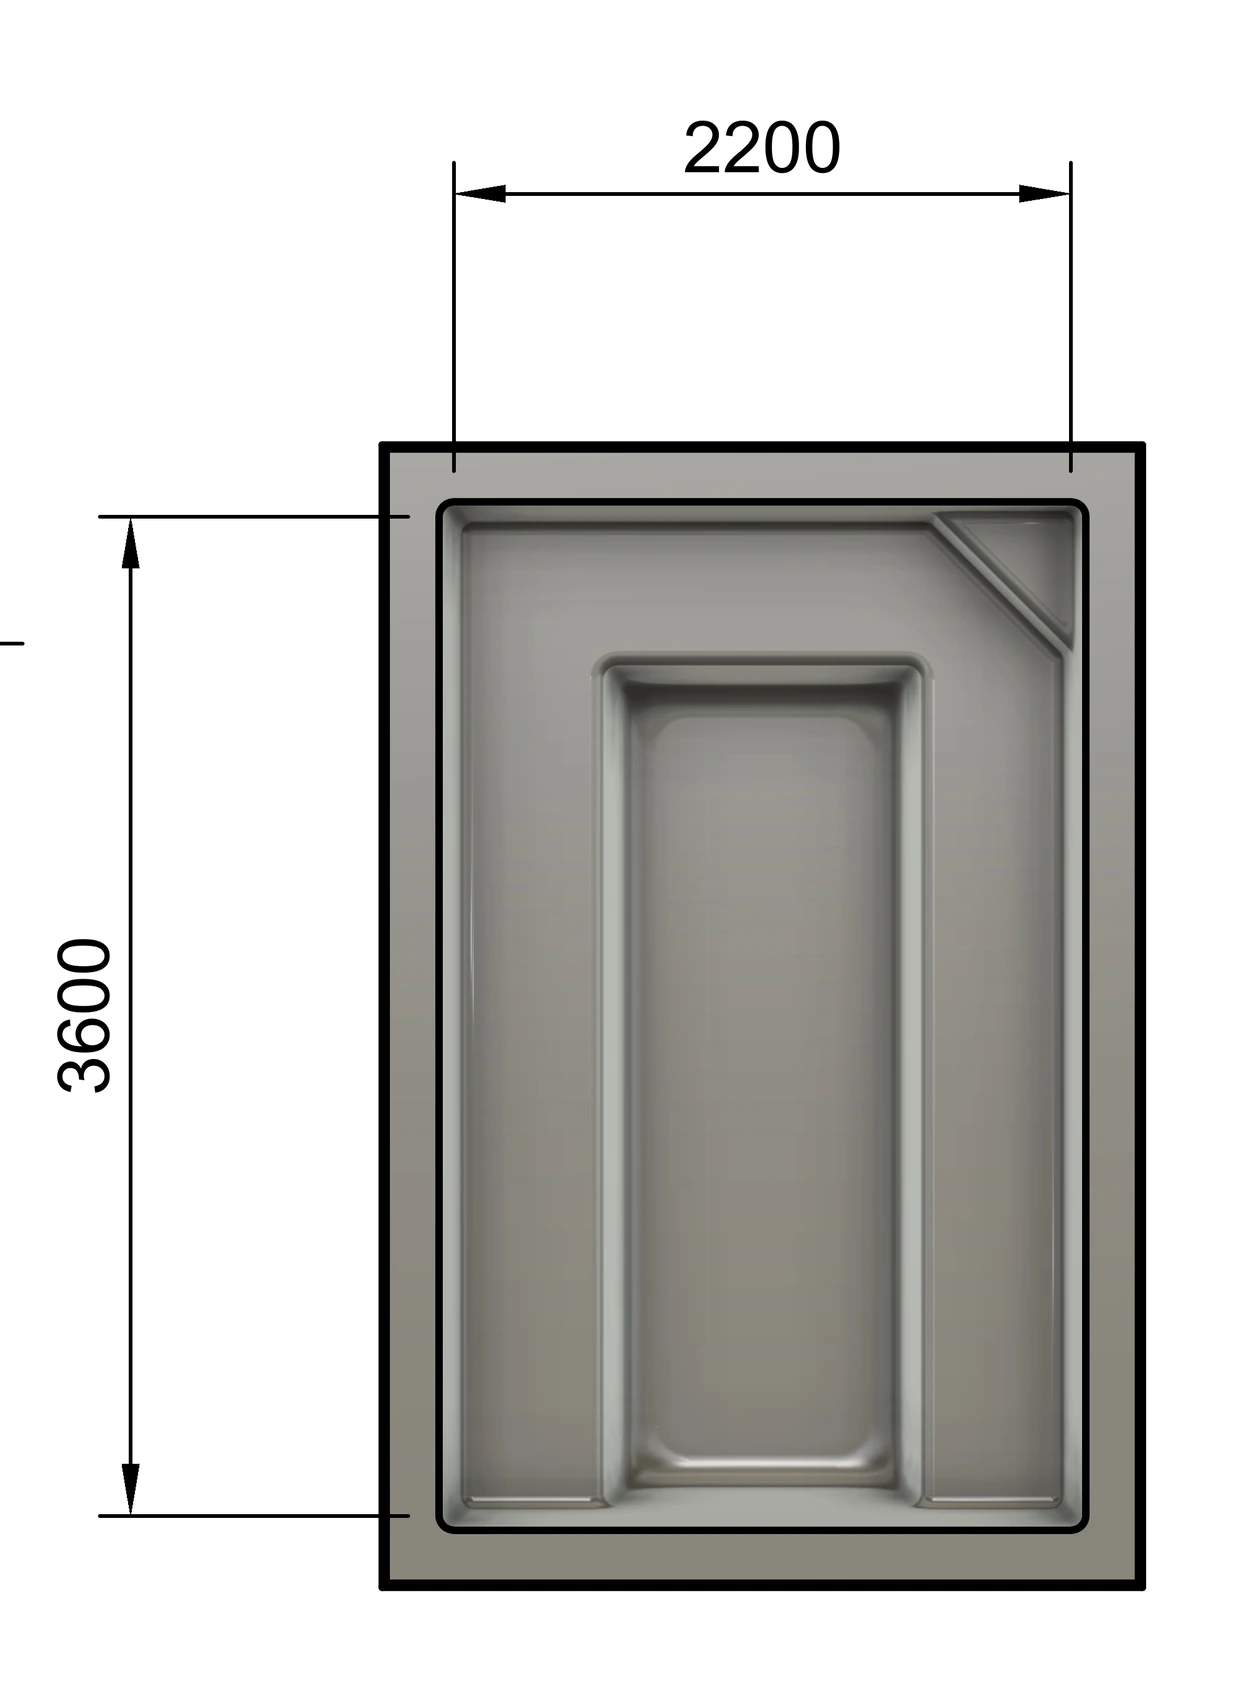
Dimensioned plan, section and isometric drawings for each fibreglass pool model. Hand them to your architect, draughtsman or council, or drop them straight into your own plans.
 Plan viewPDF154 KB
Tranquil — 3.6 × 2.2m
Dimensioned plan, section and isometric drawing. Drop it straight into your building plans.
Download plan view ↓ Plan viewPDF206 KB
Pause — 4 × 2.4m
Dimensioned plan, section and isometric drawing. Drop it straight into your building plans.
Download plan view ↓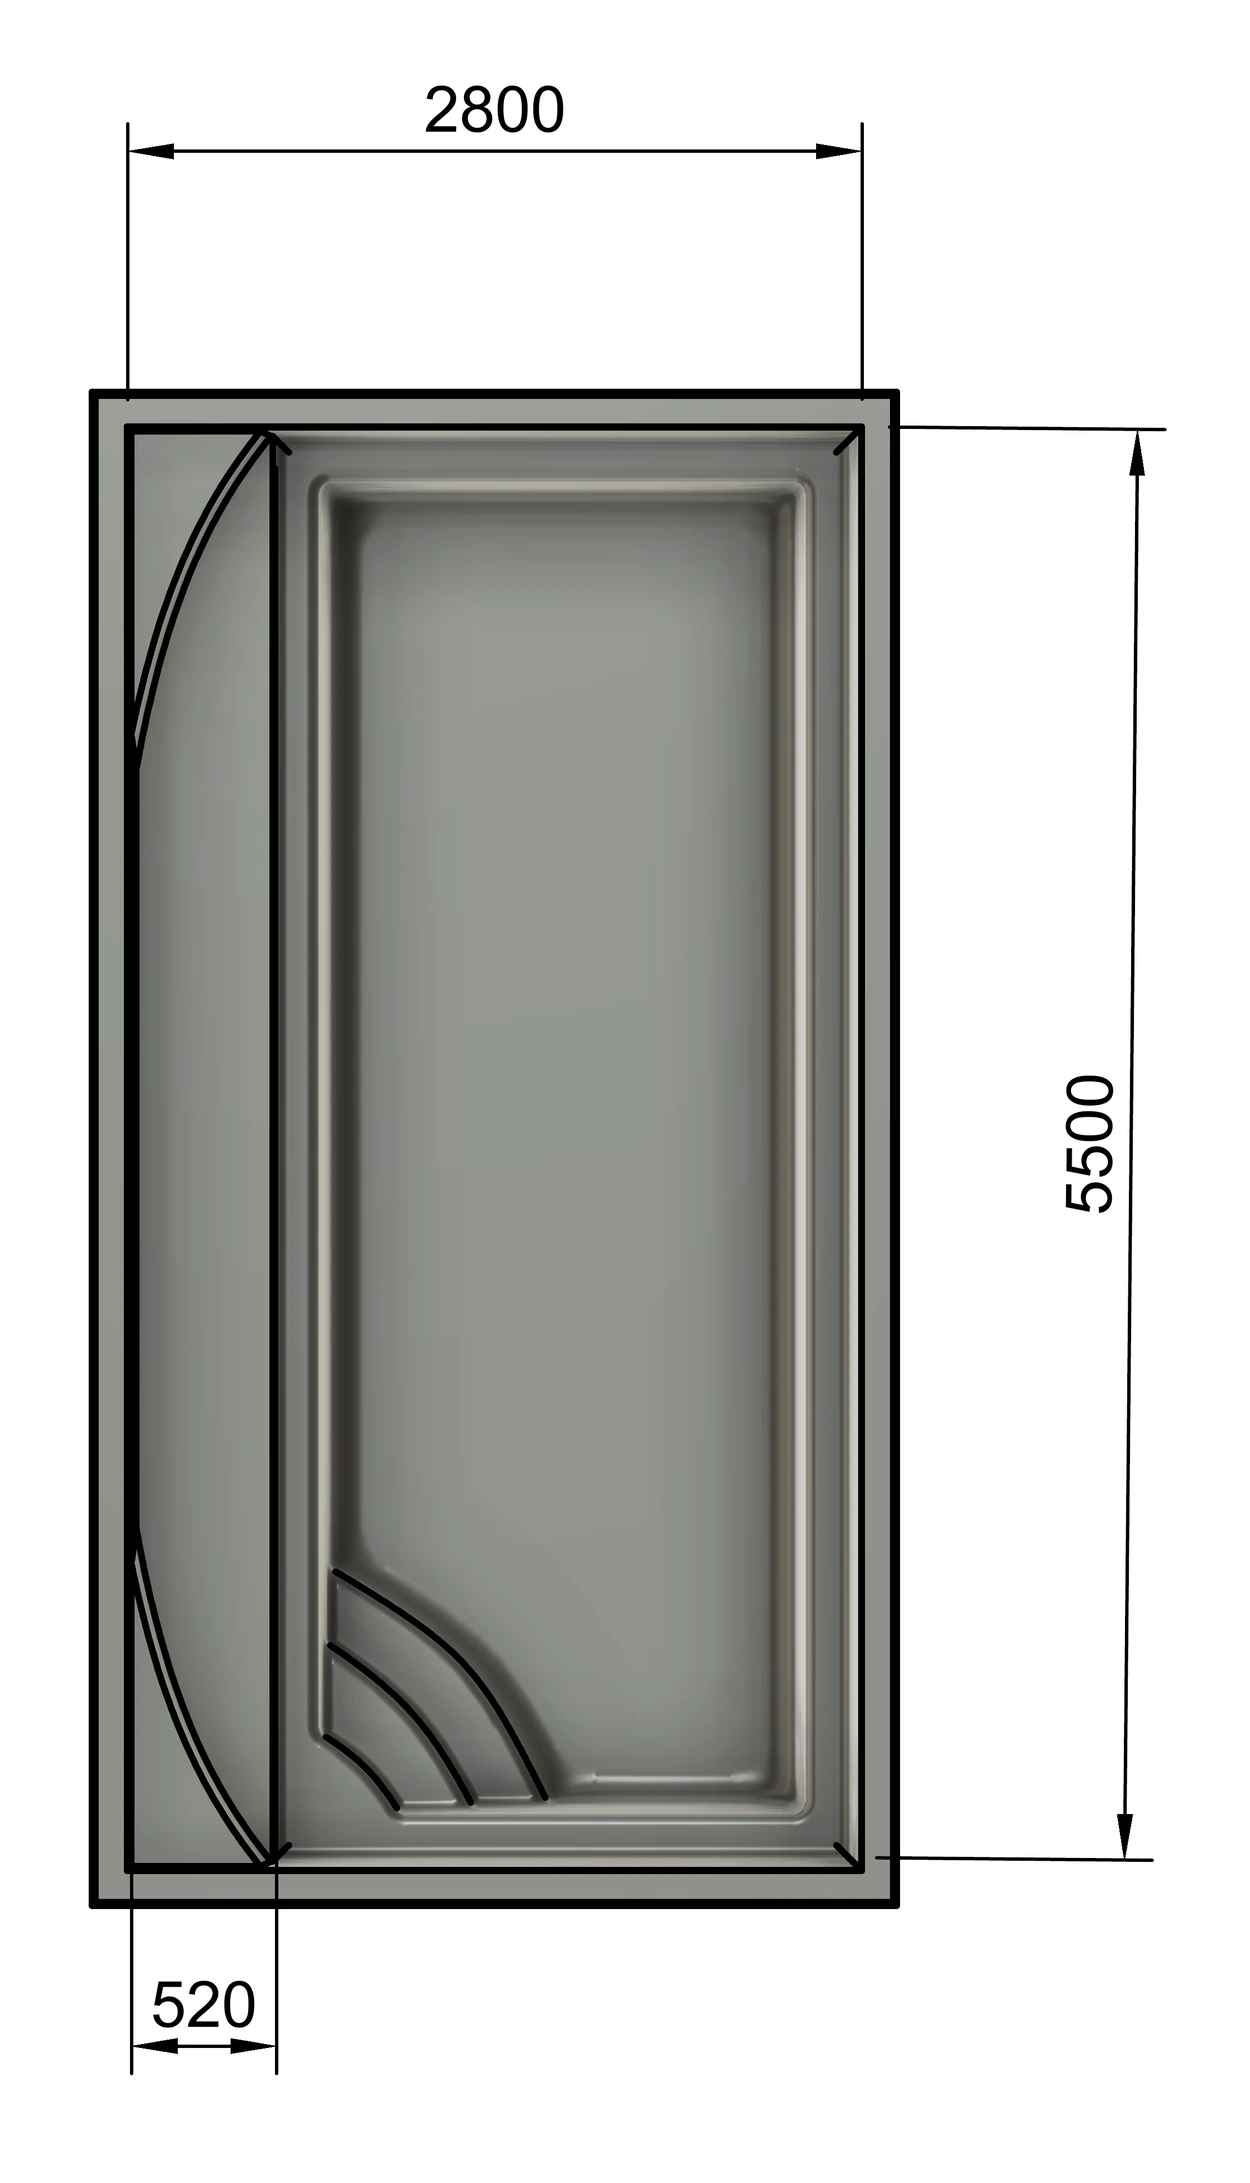 Plan viewPDF231 KB
Plunge — 5.5 × 2.8m
Dimensioned plan, section and isometric drawing. Drop it straight into your building plans.
Download plan view ↓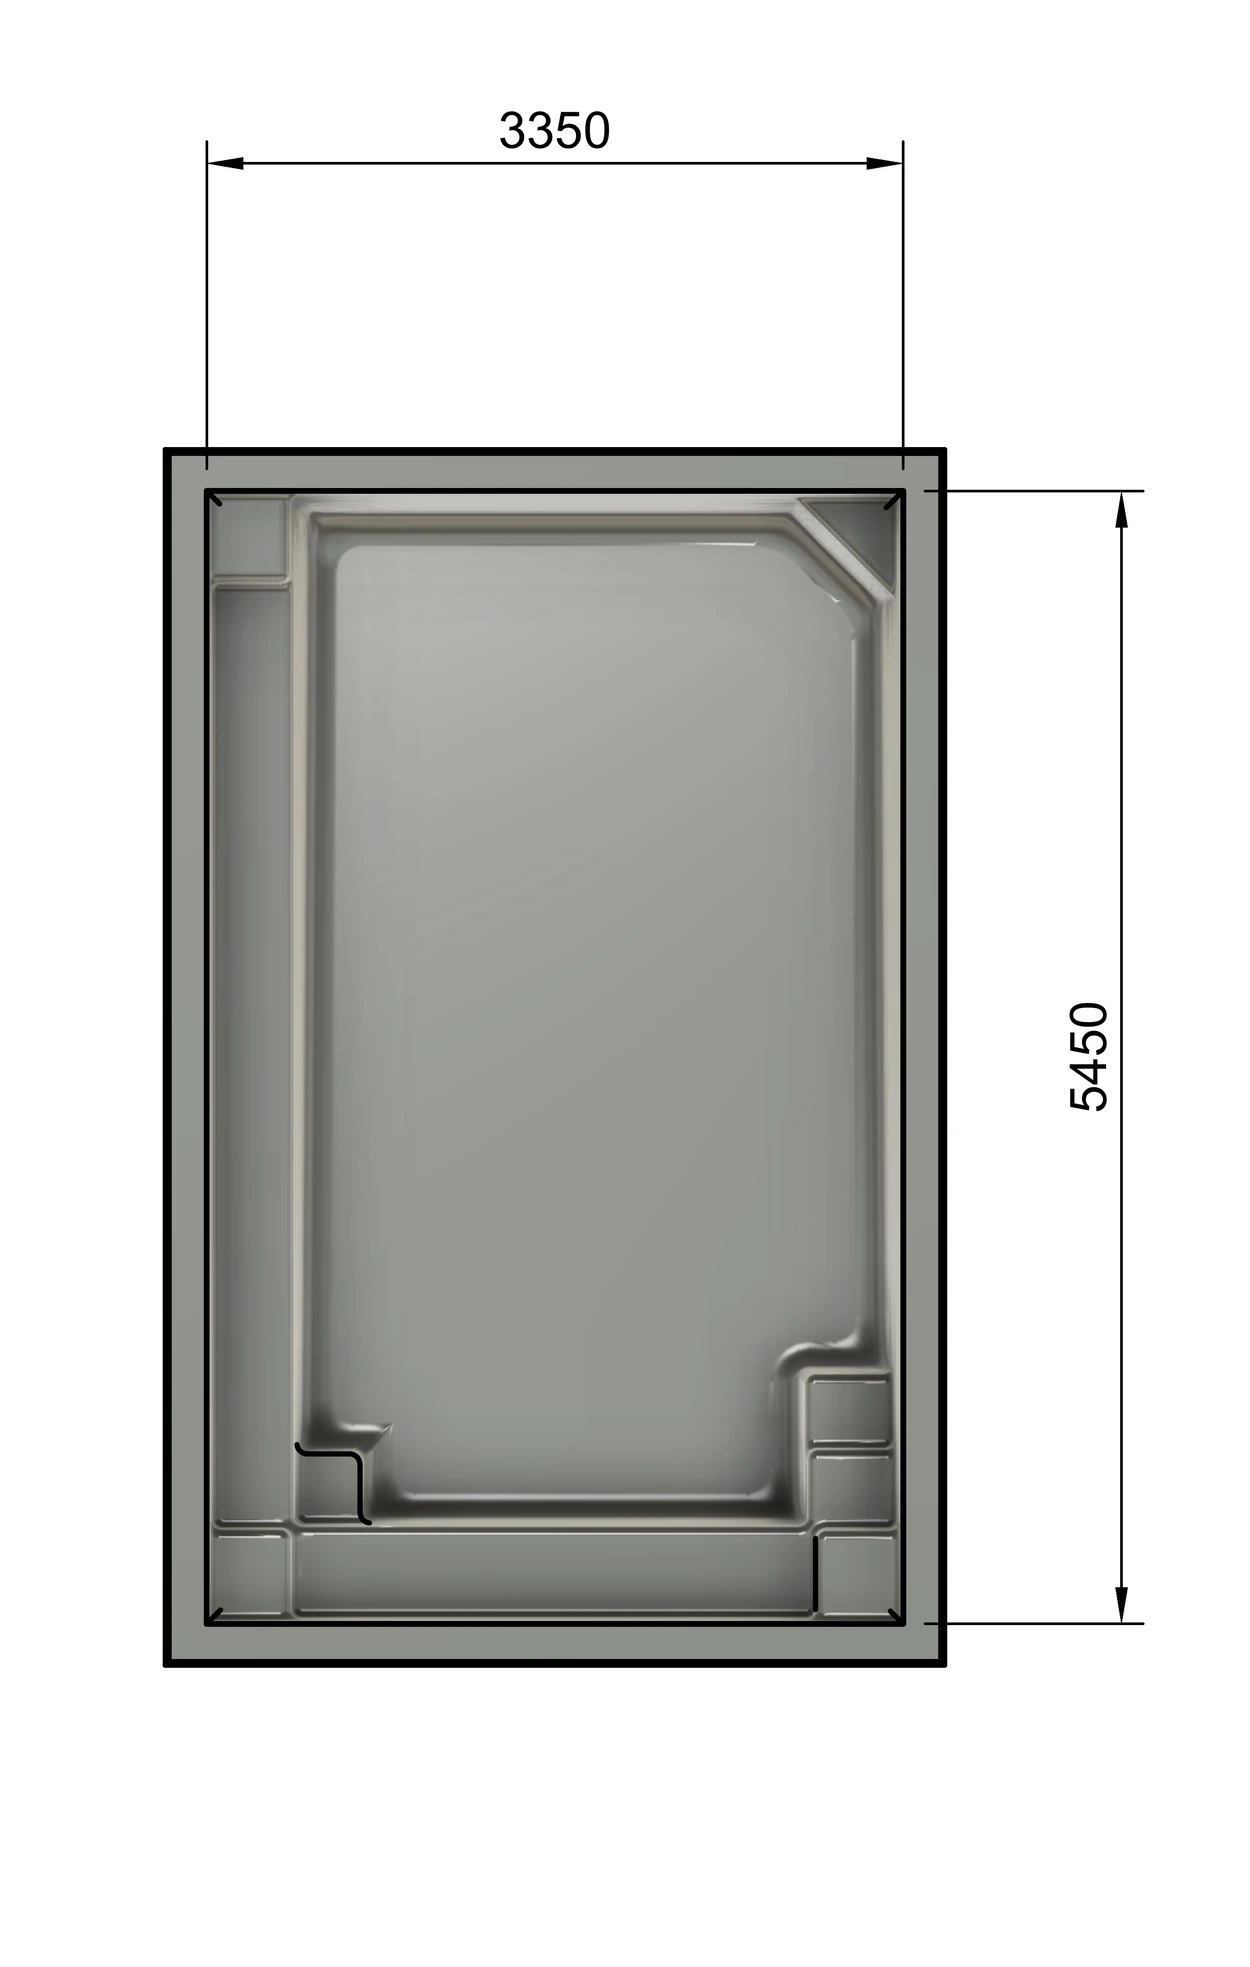 Plan viewPDF206 KB
Element — 5.45 × 3.4m
Dimensioned plan, section and isometric drawing. Drop it straight into your building plans.
Download plan view ↓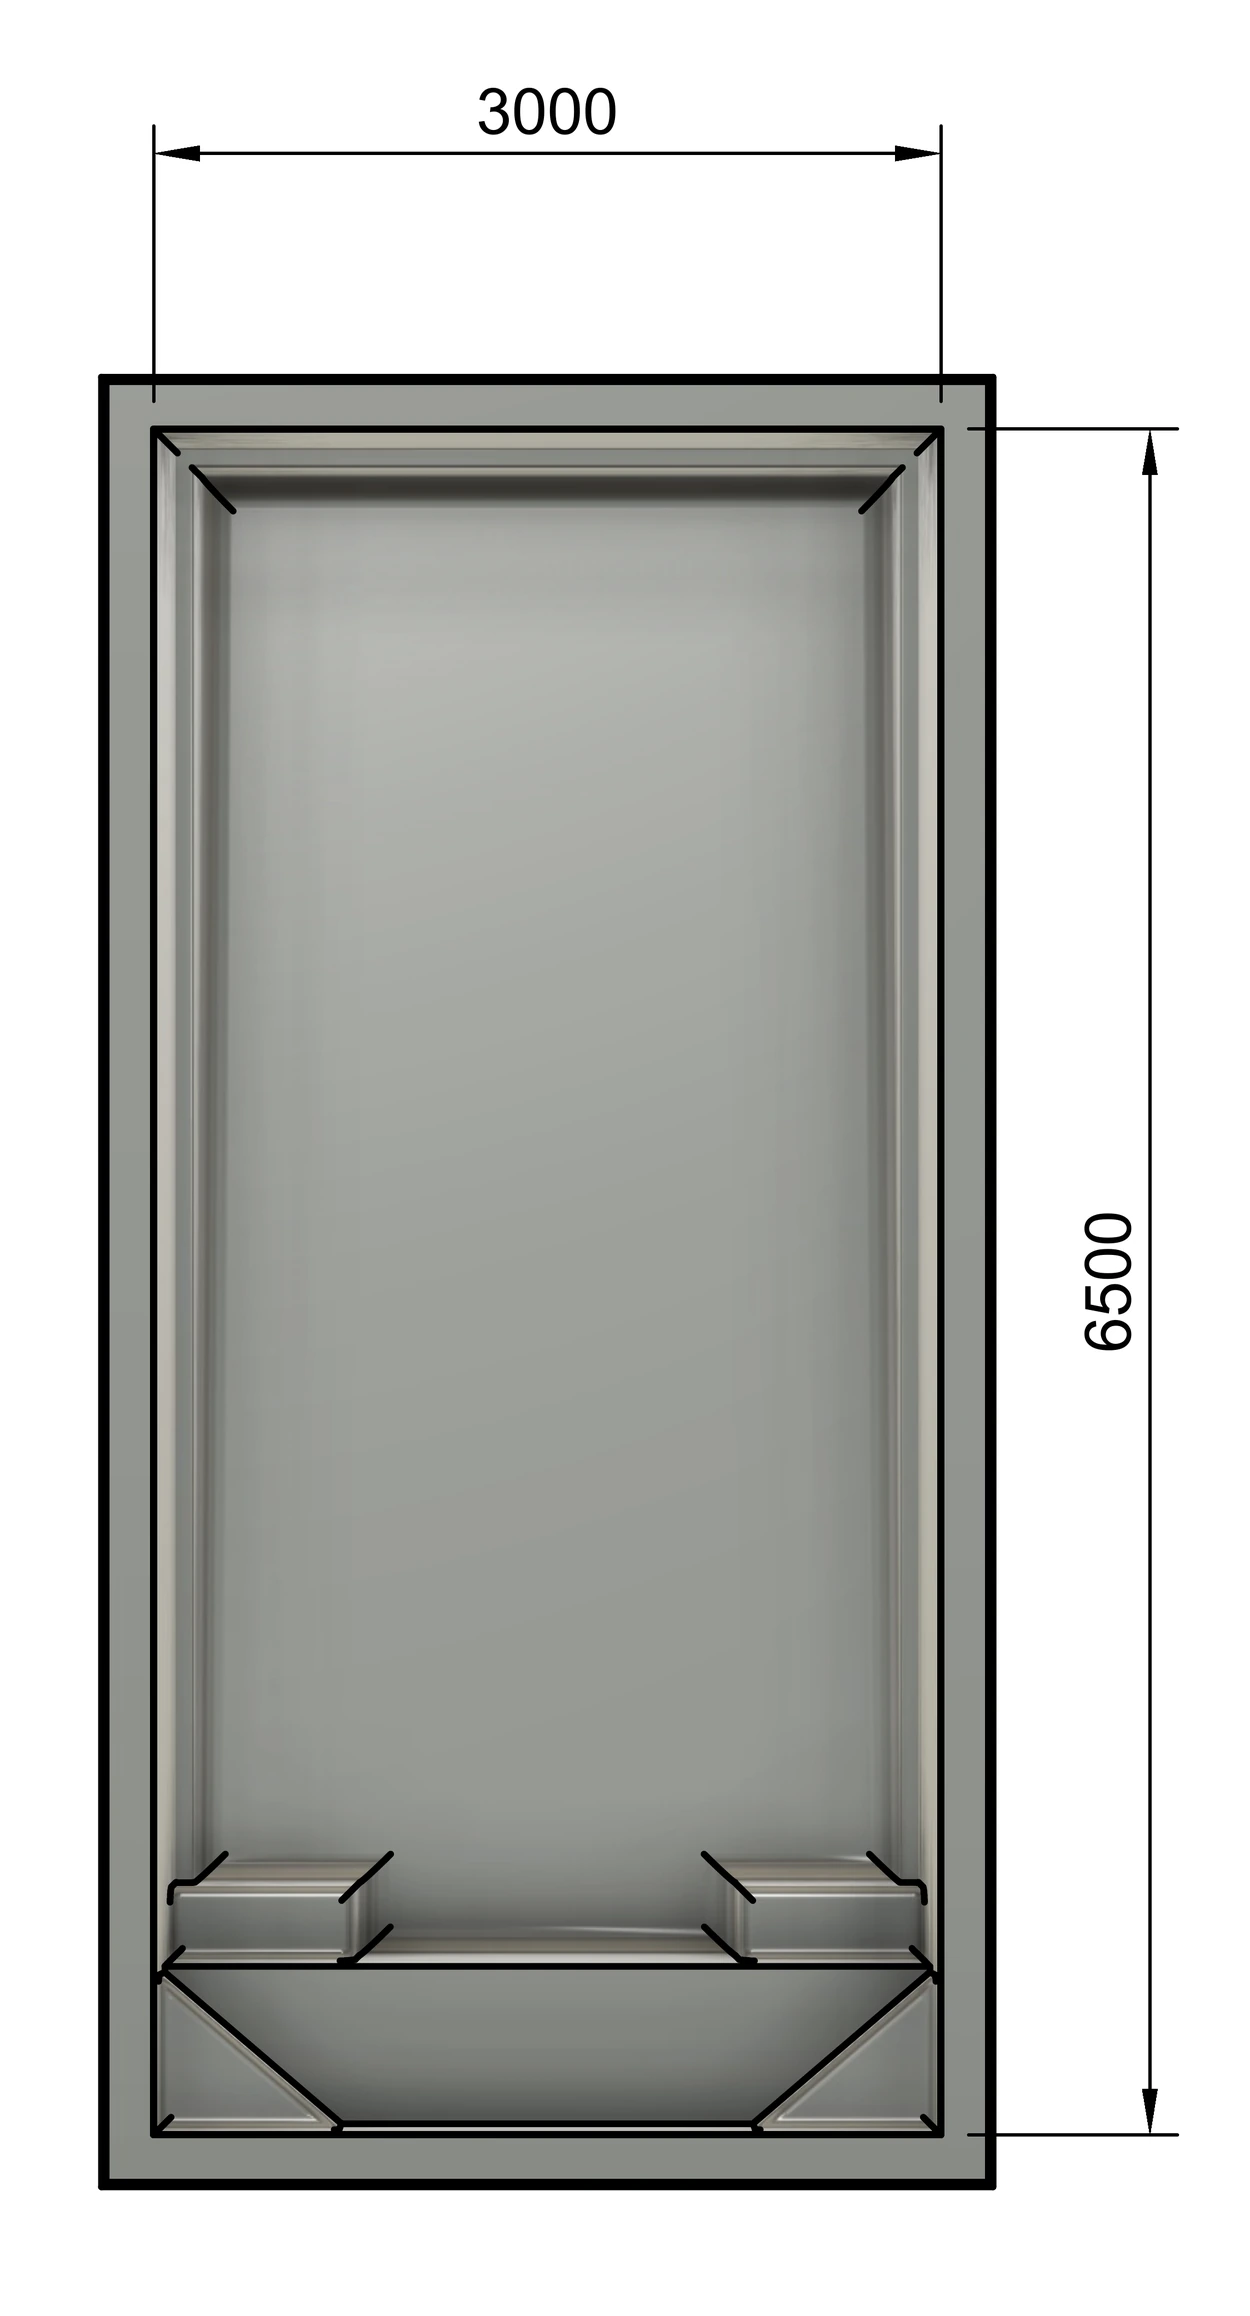 Plan viewPDF189 KB
Retreat — 6.5 × 3m
Dimensioned plan, section and isometric drawing. Drop it straight into your building plans.
Download plan view ↓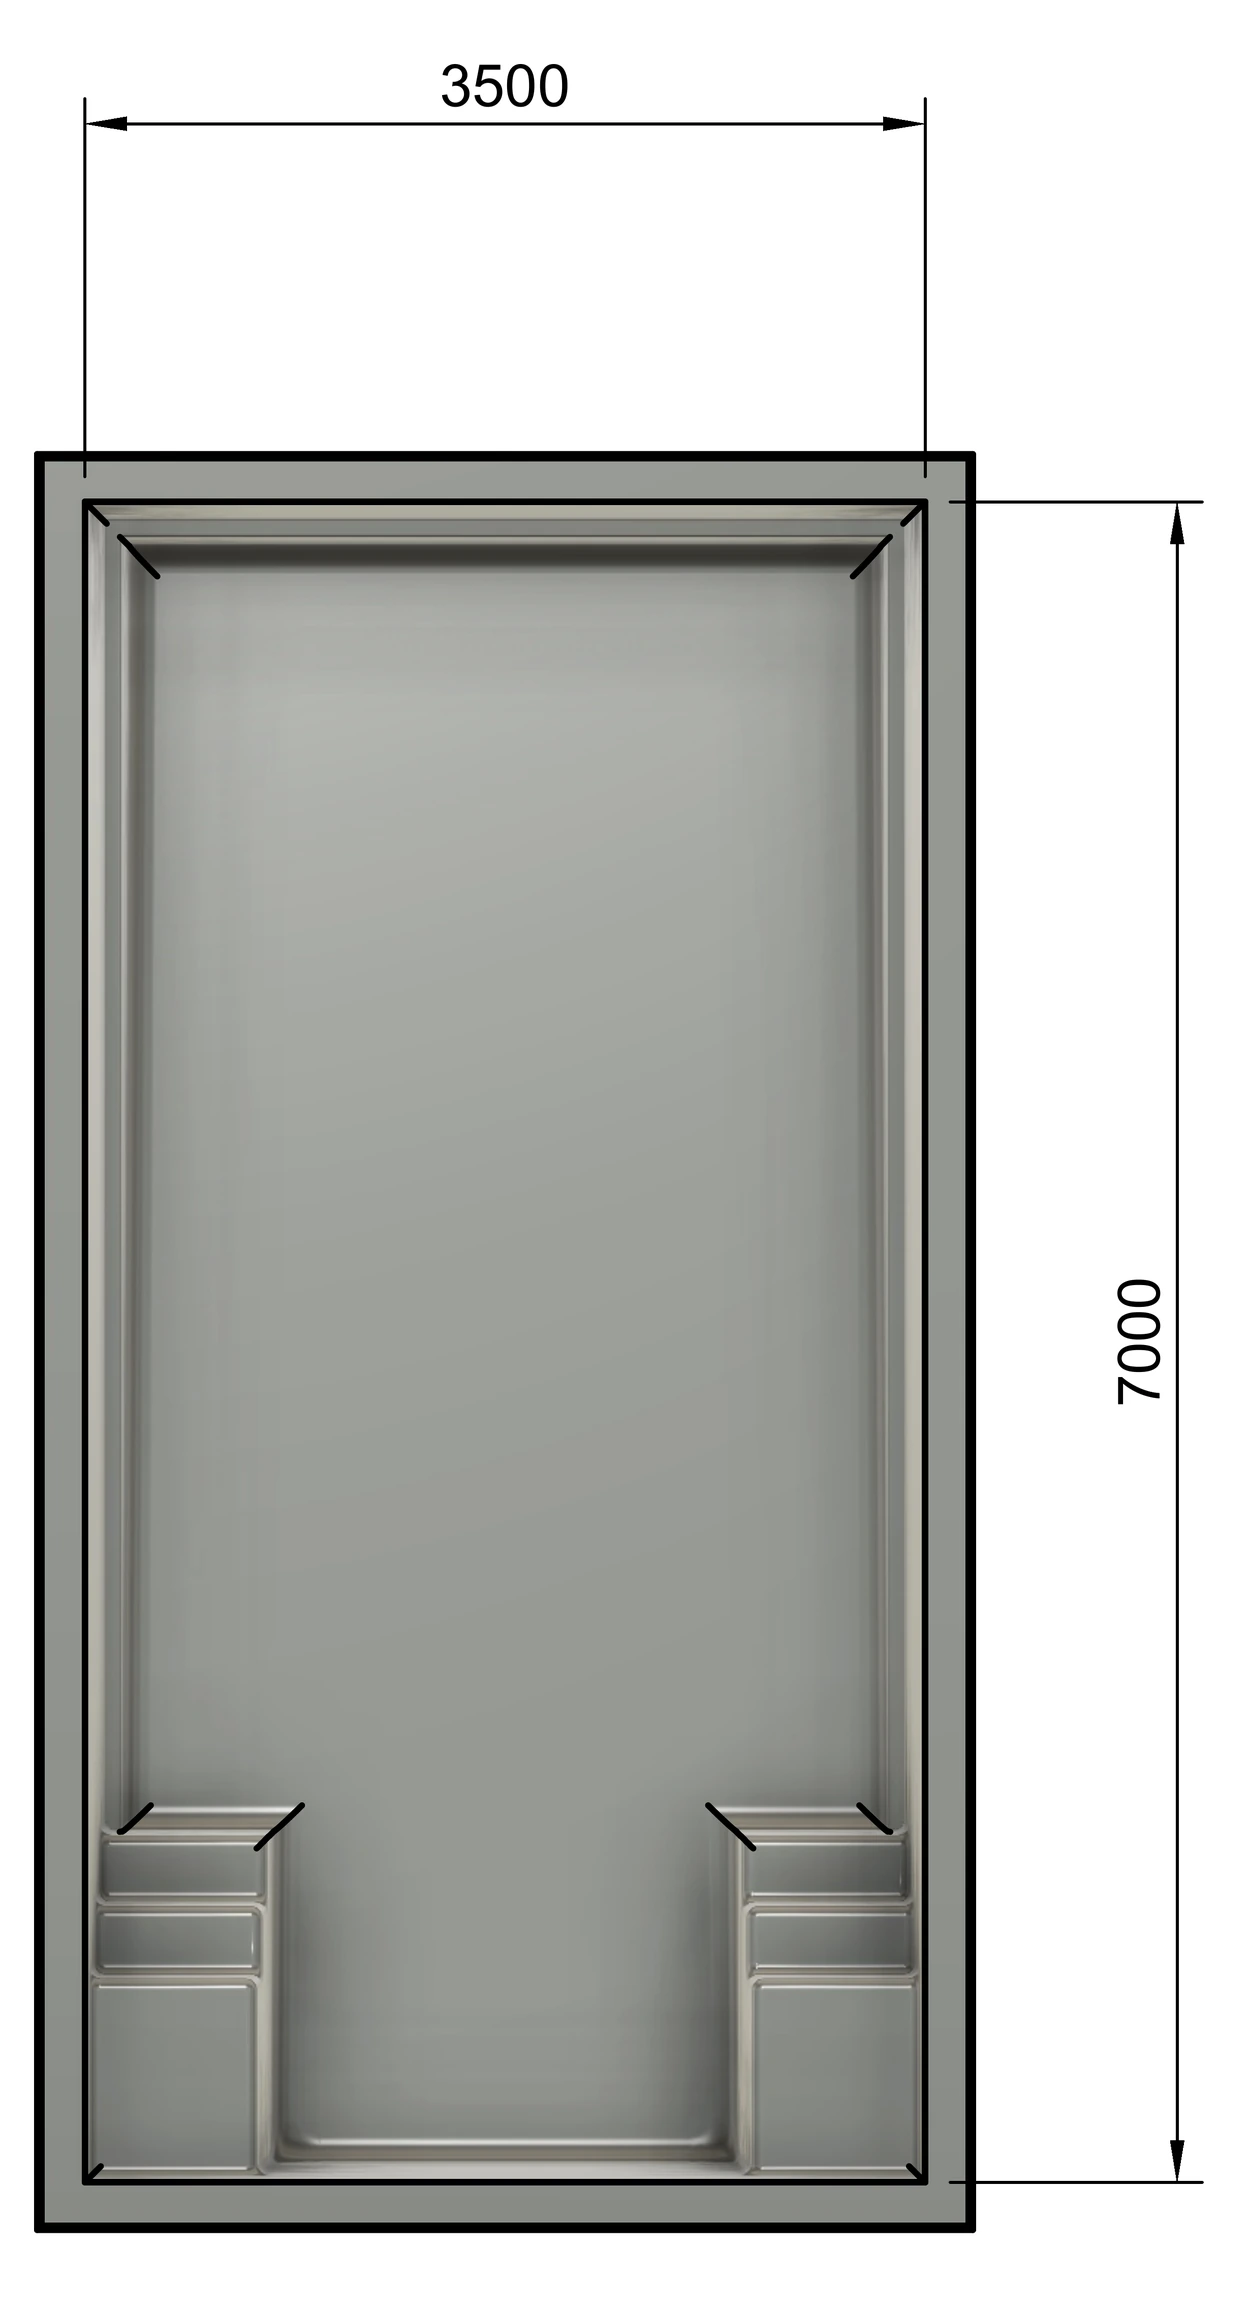 Plan viewPDF184 KB
Cove — 7 × 3.5m
Dimensioned plan, section and isometric drawing. Drop it straight into your building plans.
Download plan view ↓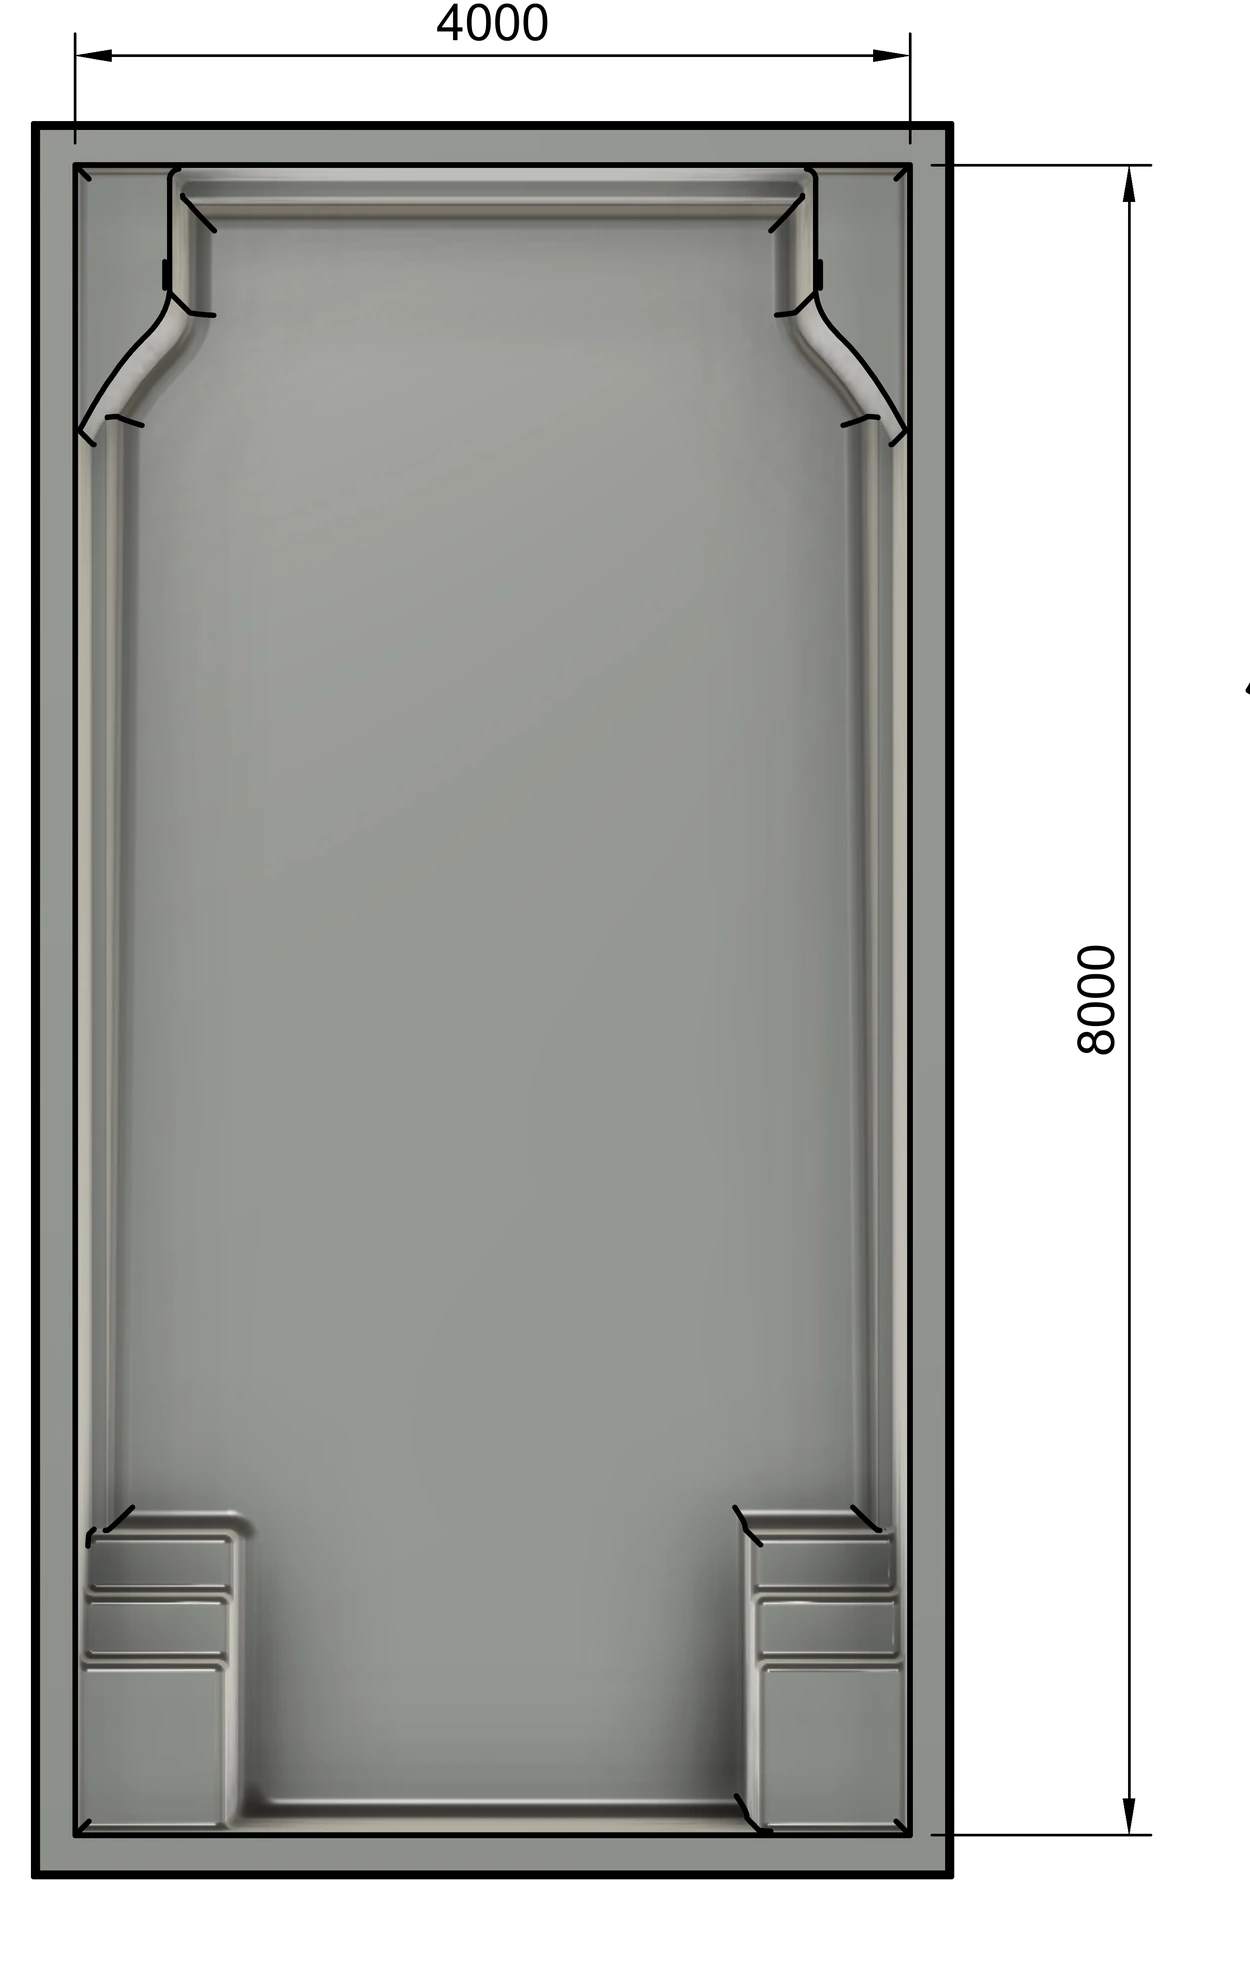 Plan viewPDF210 KB
Satin — 8 × 4m
Dimensioned plan, section and isometric drawing. Drop it straight into your building plans.
Download plan view ↓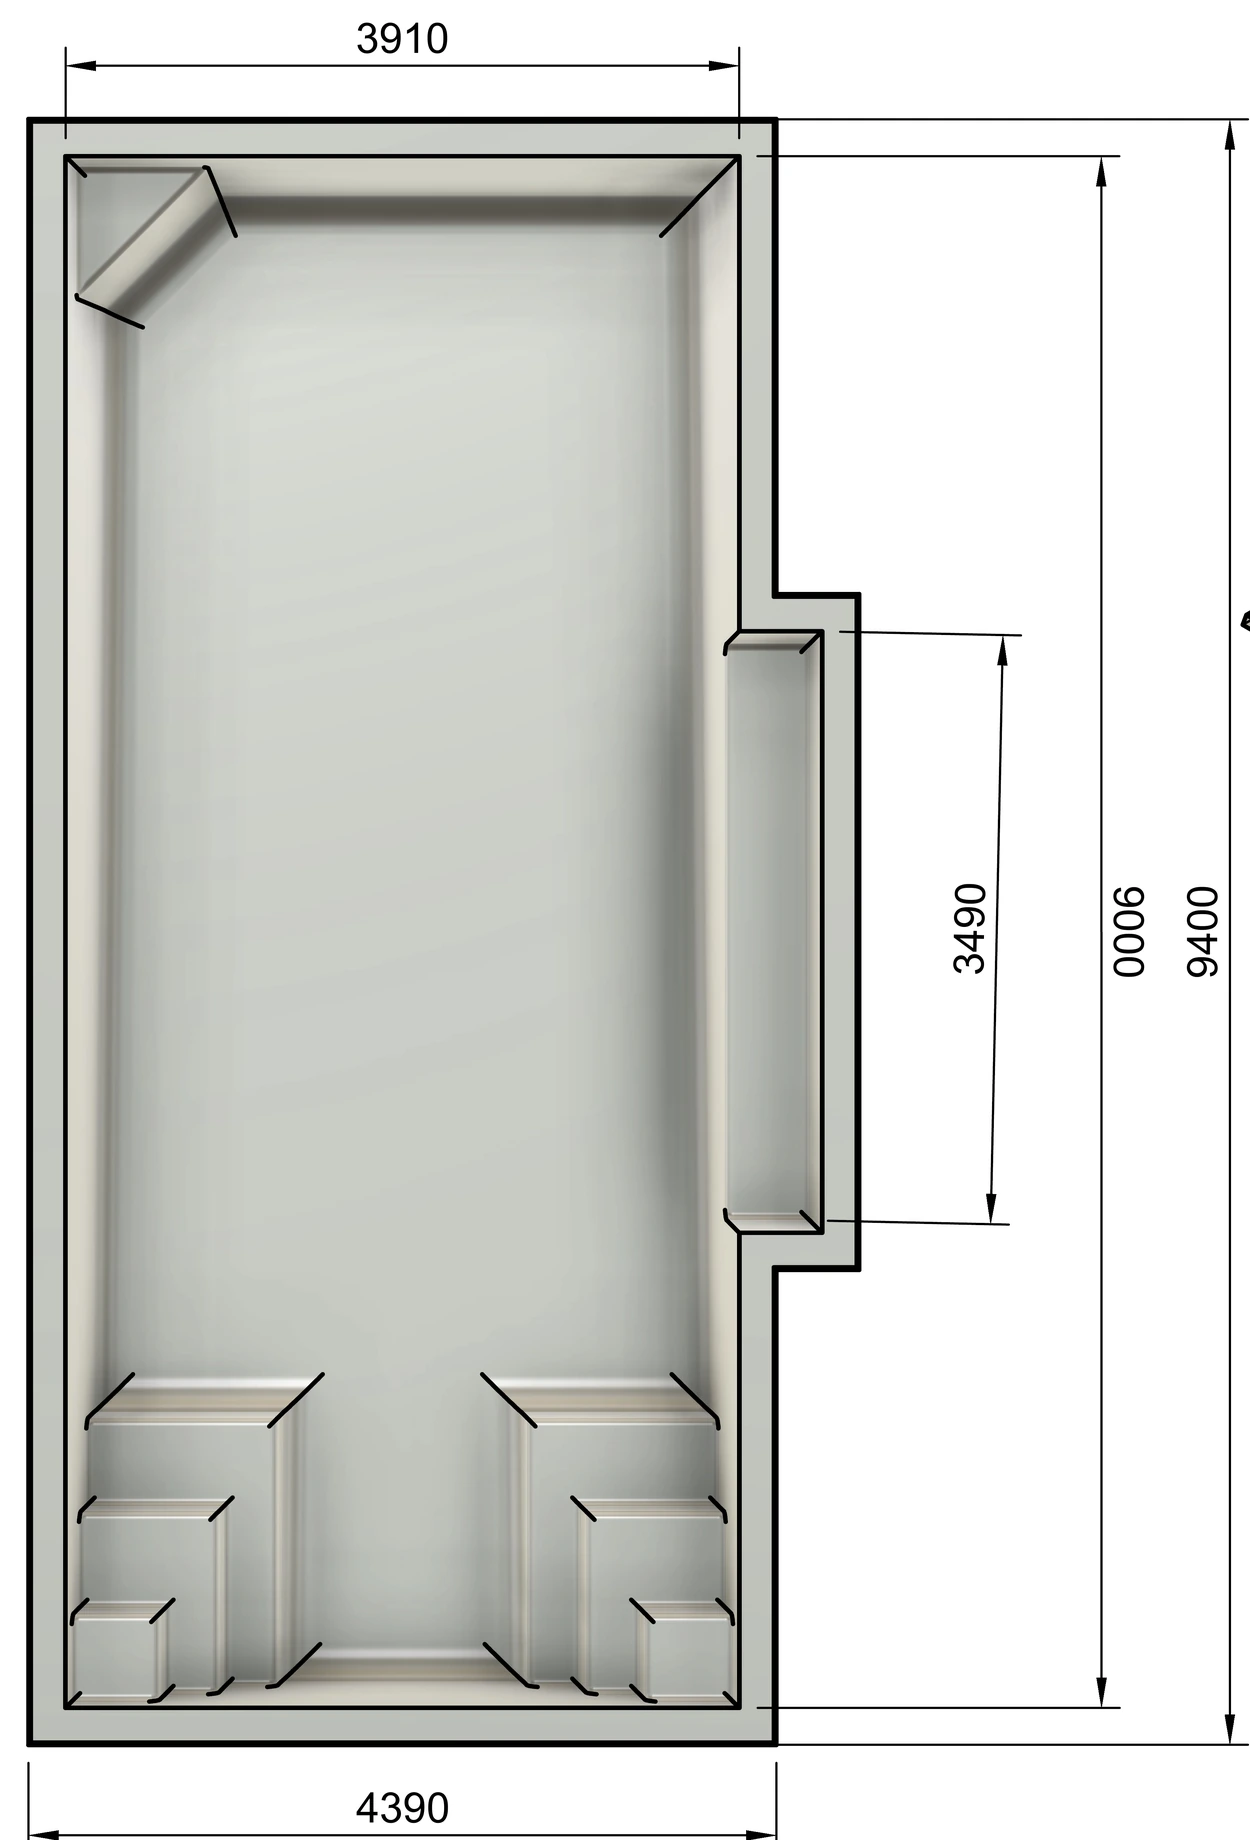 Plan viewPDF214 KB
Shoreline — 9 × 4.4m
Dimensioned plan, section and isometric drawing. Drop it straight into your building plans.
Download plan view ↓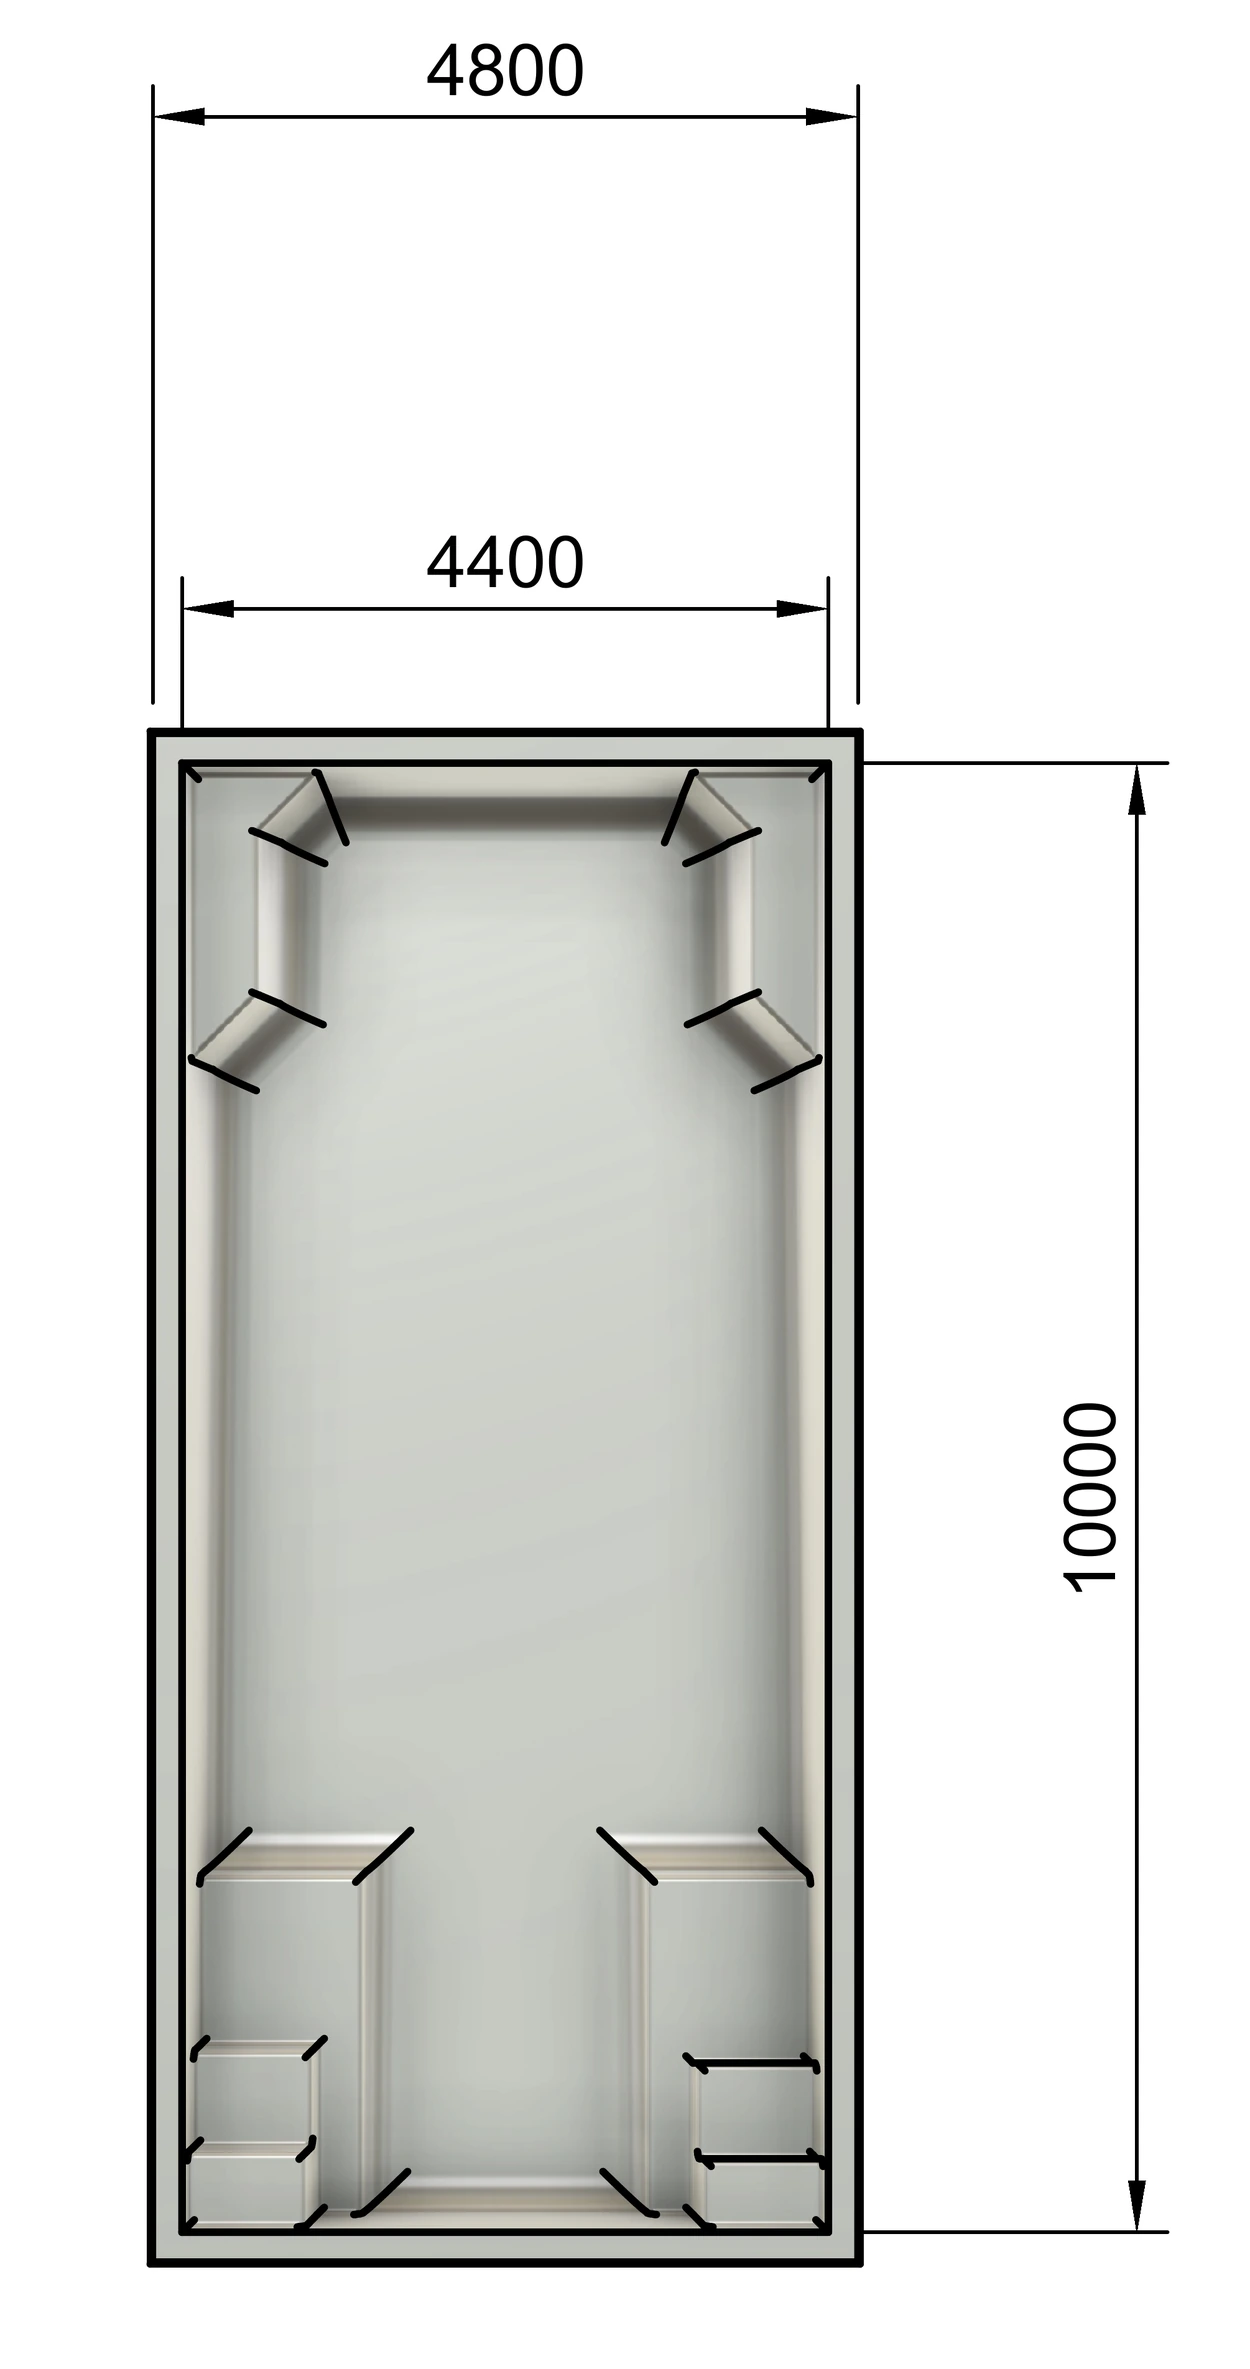 Plan viewPDF212 KB
Coastline — 10 × 4.4m
Dimensioned plan, section and isometric drawing. Drop it straight into your building plans.
Download plan view ↓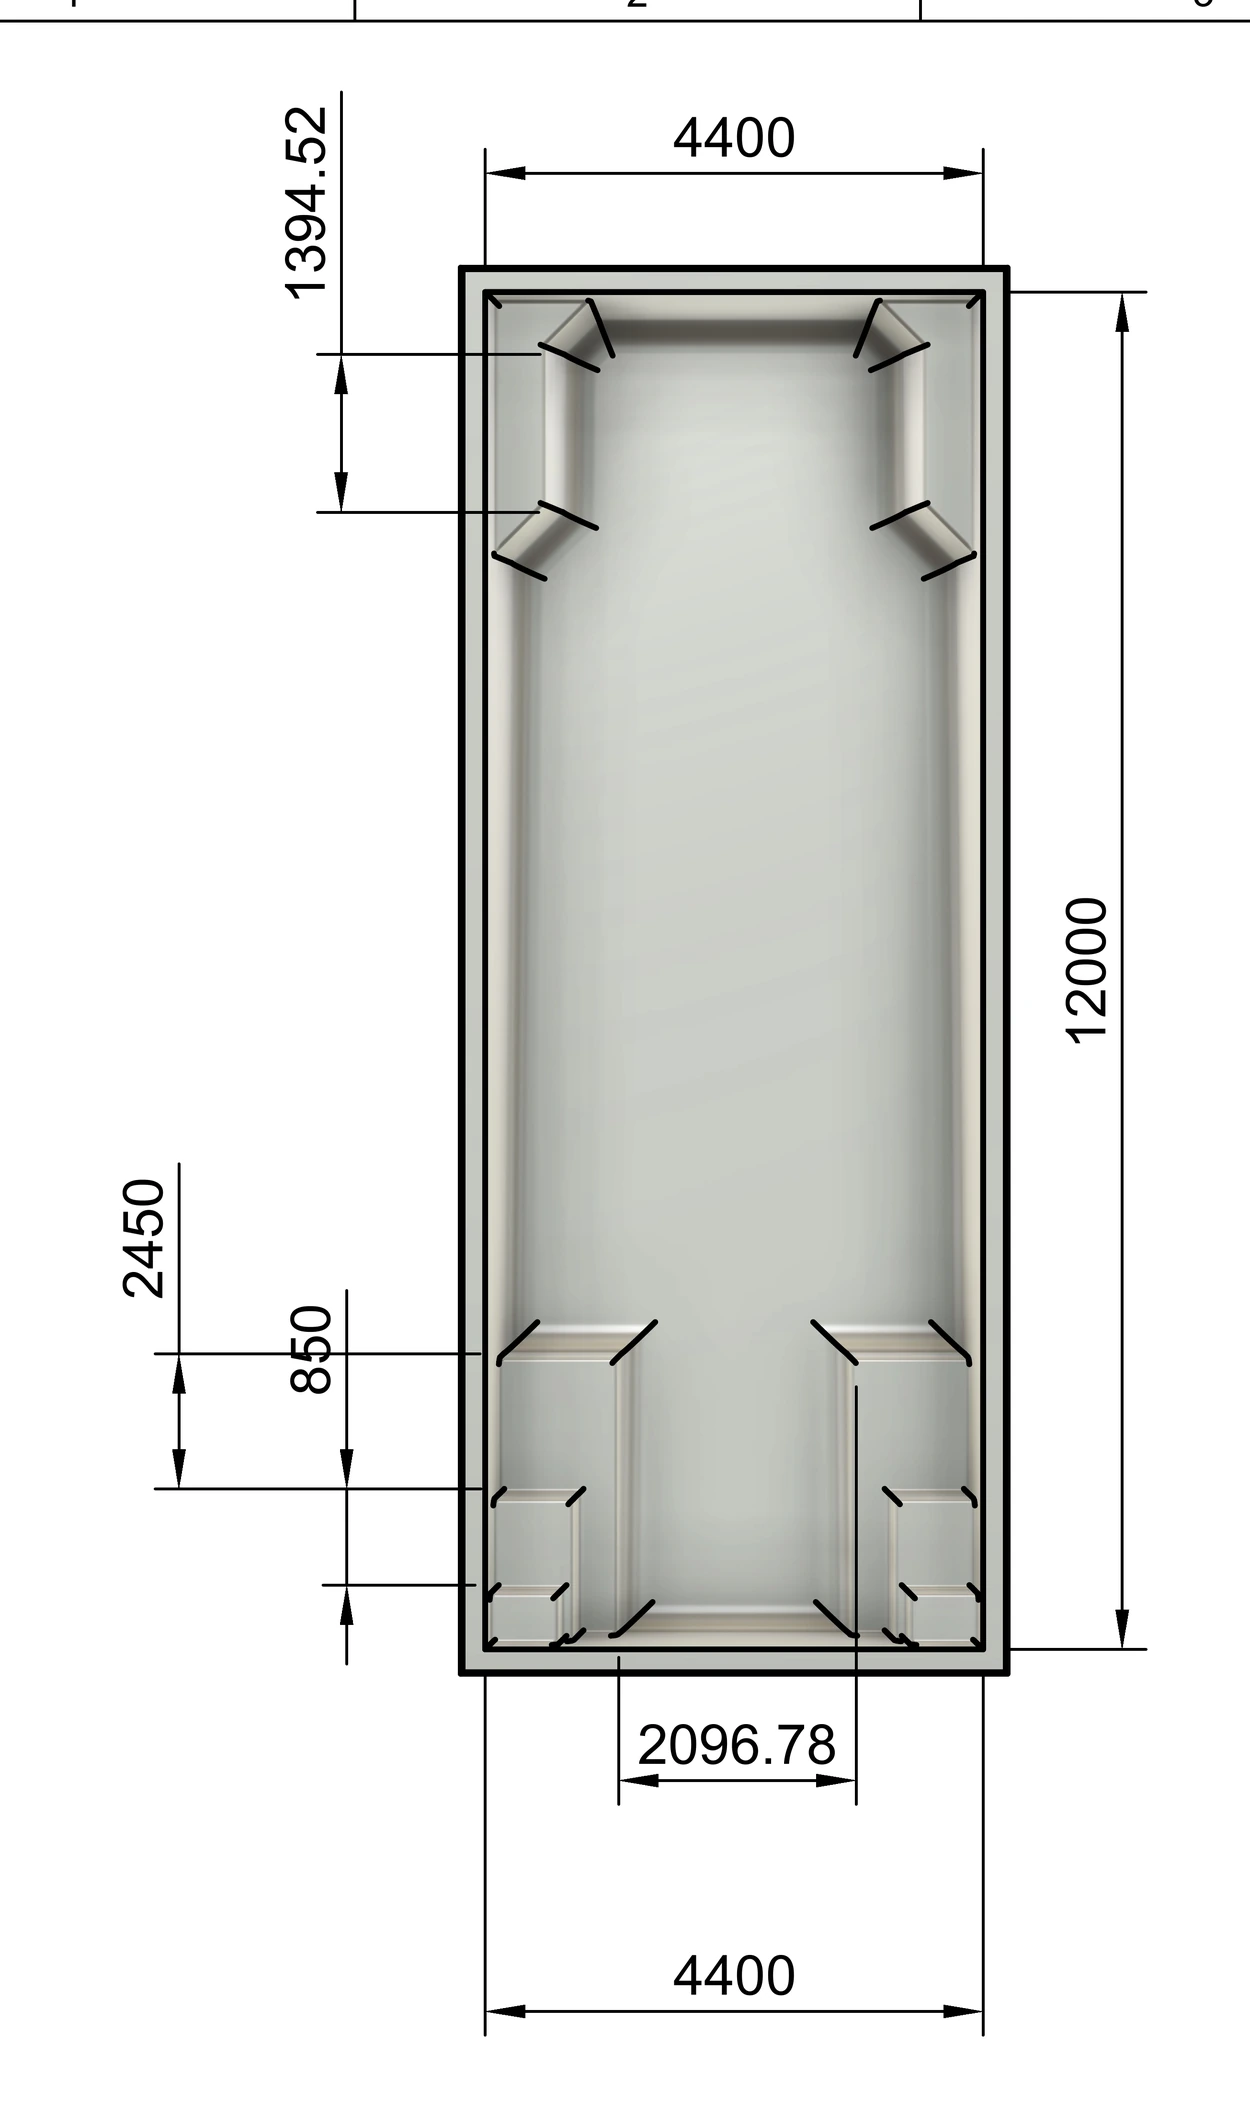 Plan viewPDF218 KB
Big Bertha — 12 × 4.4m
Dimensioned plan, section and isometric drawing. Drop it straight into your building plans.
Download plan view ↓Every plan view is generated from our own mould geometry, so the dimensions are the real thing. Need a size that is not here? Give us a call on 0800 222 974 and we will send it straight through.
3D models
The 3D model of every fibreglass pool shell we build. The GLB opens and spins in any 3D viewer or 3D software. The STEP file imports into CAD software such as Fusion, SolidWorks, Revit or ArchiCAD, so your designer can set your pool into your plans and see how it sits.
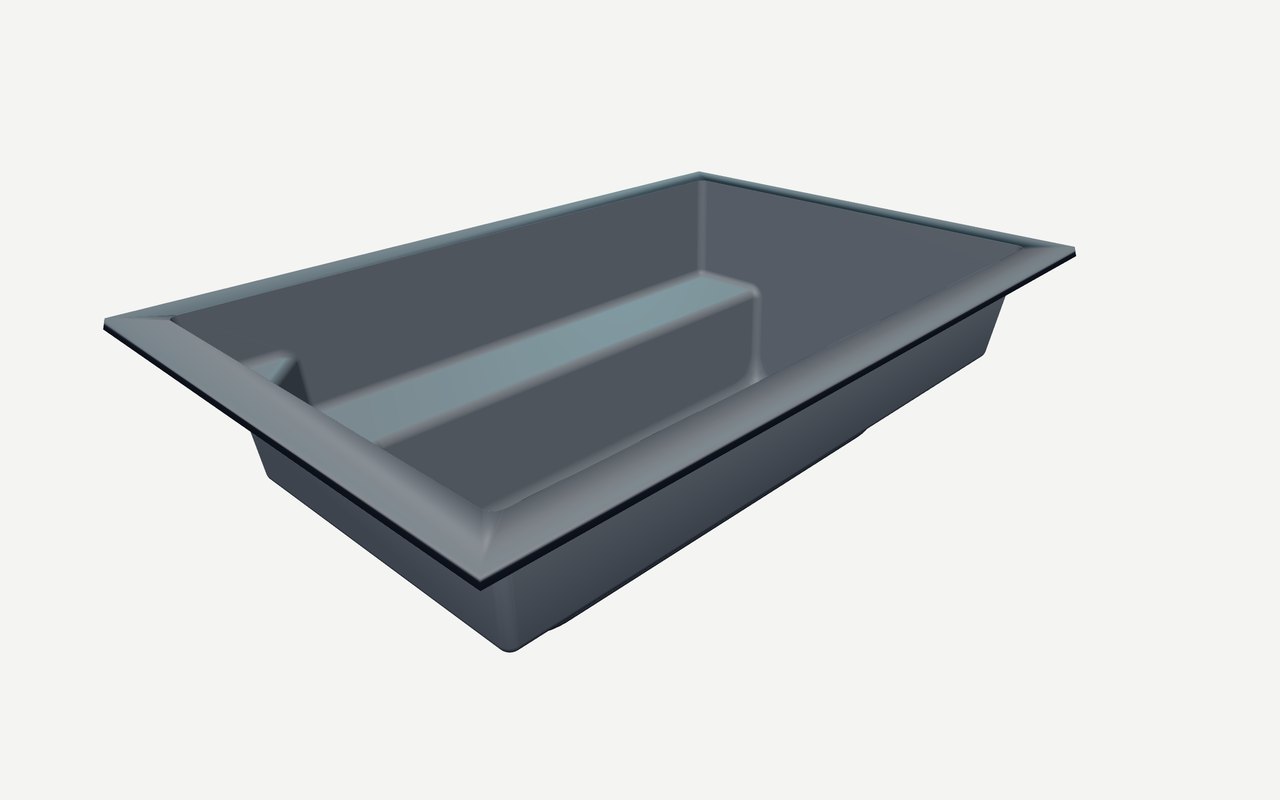 3D model3D197 KB + 2.6 MB
Tranquil — 3.6 × 2.2m
The mould of this shell. Spin it on your screen, or drop it straight into your own design or building plans.
GLB ↓STEP ↓Spin it in 3D ↓ 3D model3D419 KB + 5.9 MB
Pause — 4 × 2.4m
The mould of this shell. Spin it on your screen, or drop it straight into your own design or building plans.
GLB ↓STEP ↓Spin it in 3D ↓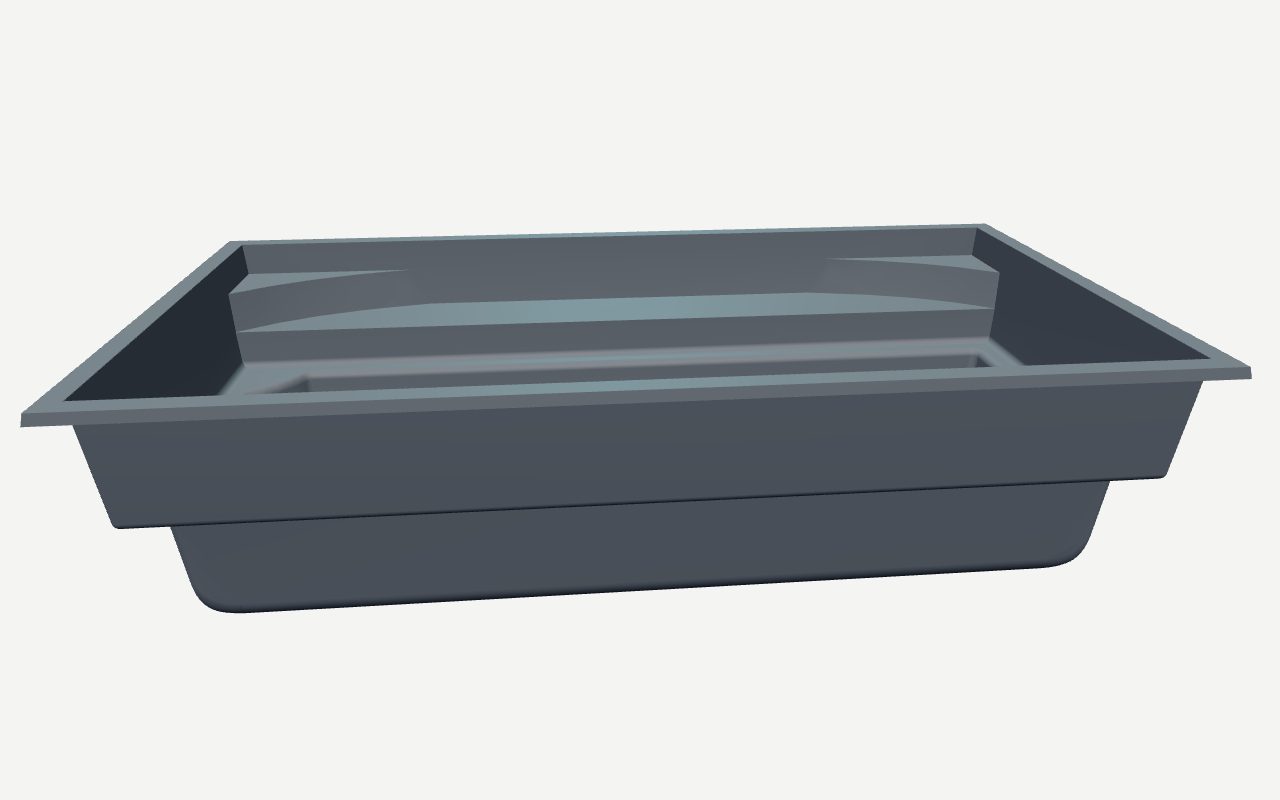 3D model3D294 KB + 3.9 MB
Plunge — 5.5 × 2.8m
The mould of this shell. Spin it on your screen, or drop it straight into your own design or building plans.
GLB ↓STEP ↓Spin it in 3D ↓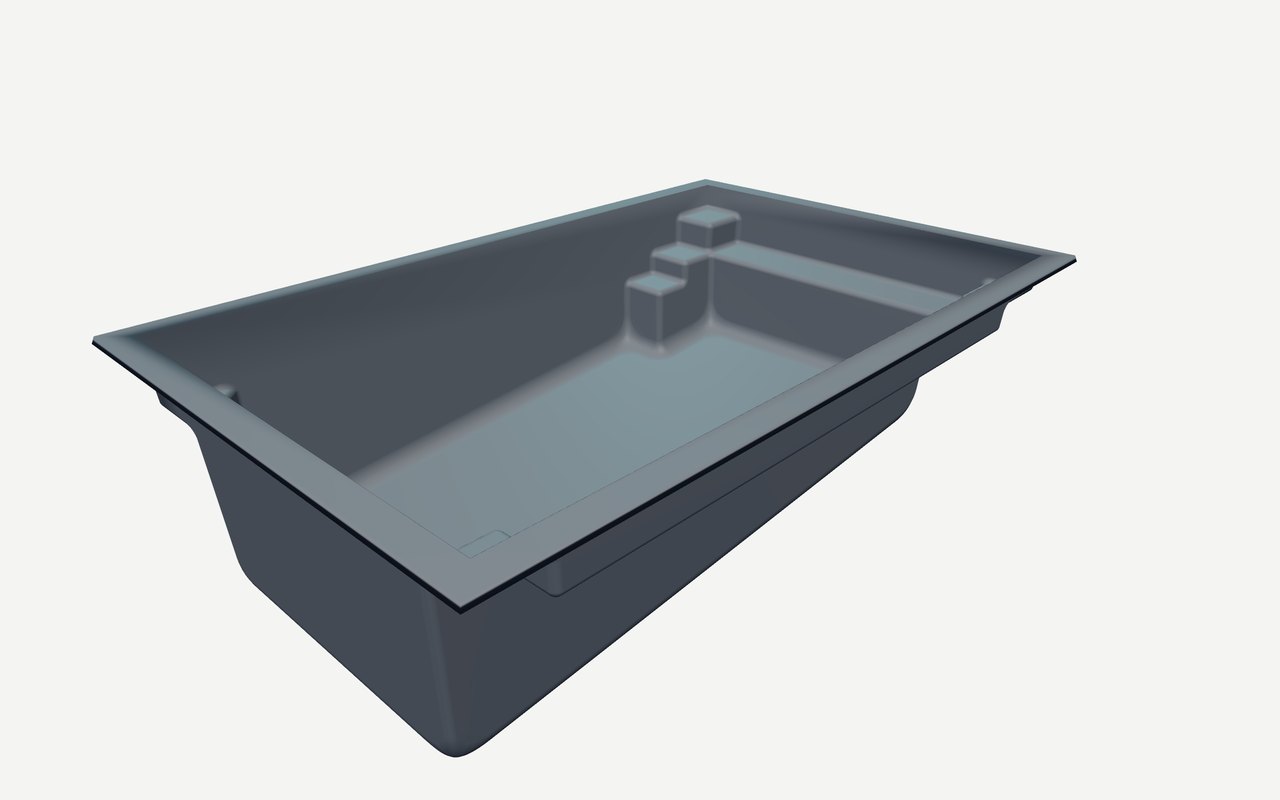 3D model3D466 KB + 5.7 MB
Element — 5.45 × 3.4m
The mould of this shell. Spin it on your screen, or drop it straight into your own design or building plans.
GLB ↓STEP ↓Spin it in 3D ↓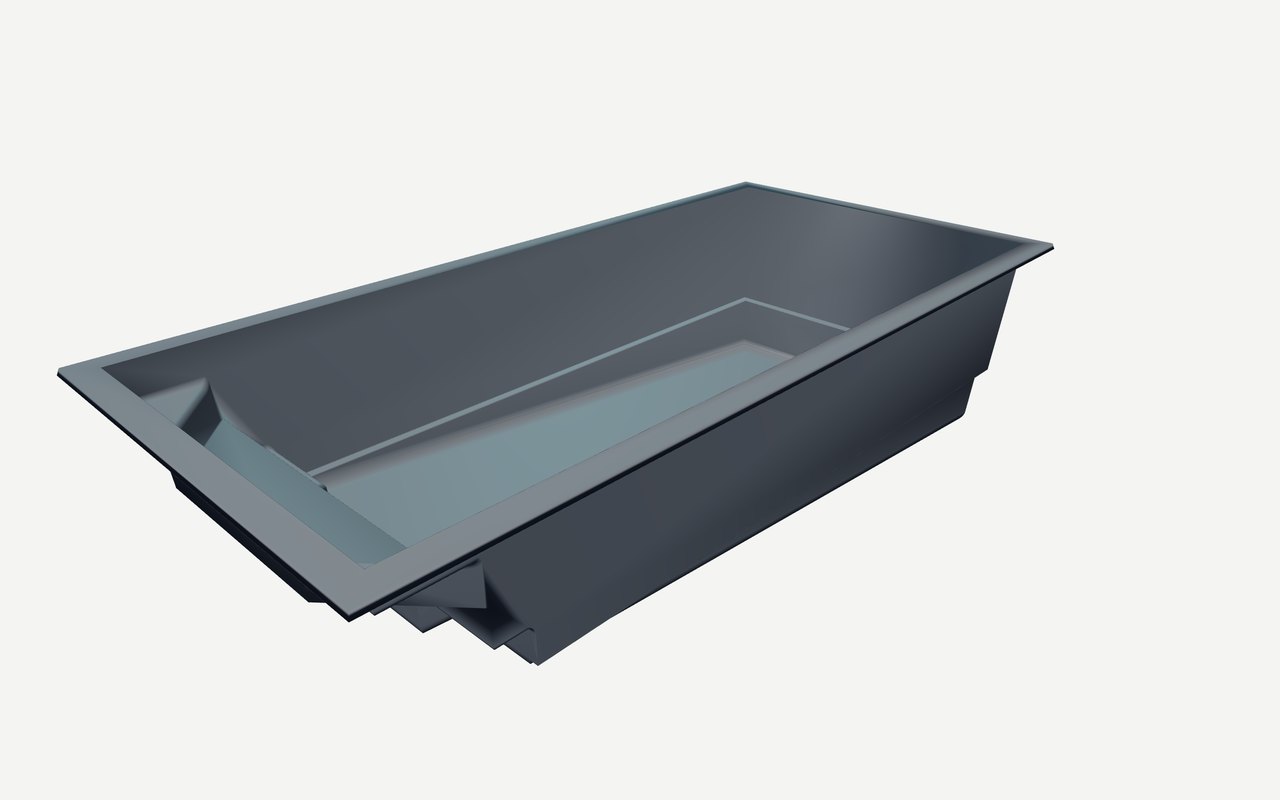 3D model3D81 KB + 324 KB
Retreat — 6.5 × 3m
The mould of this shell. Spin it on your screen, or drop it straight into your own design or building plans.
GLB ↓STEP ↓Spin it in 3D ↓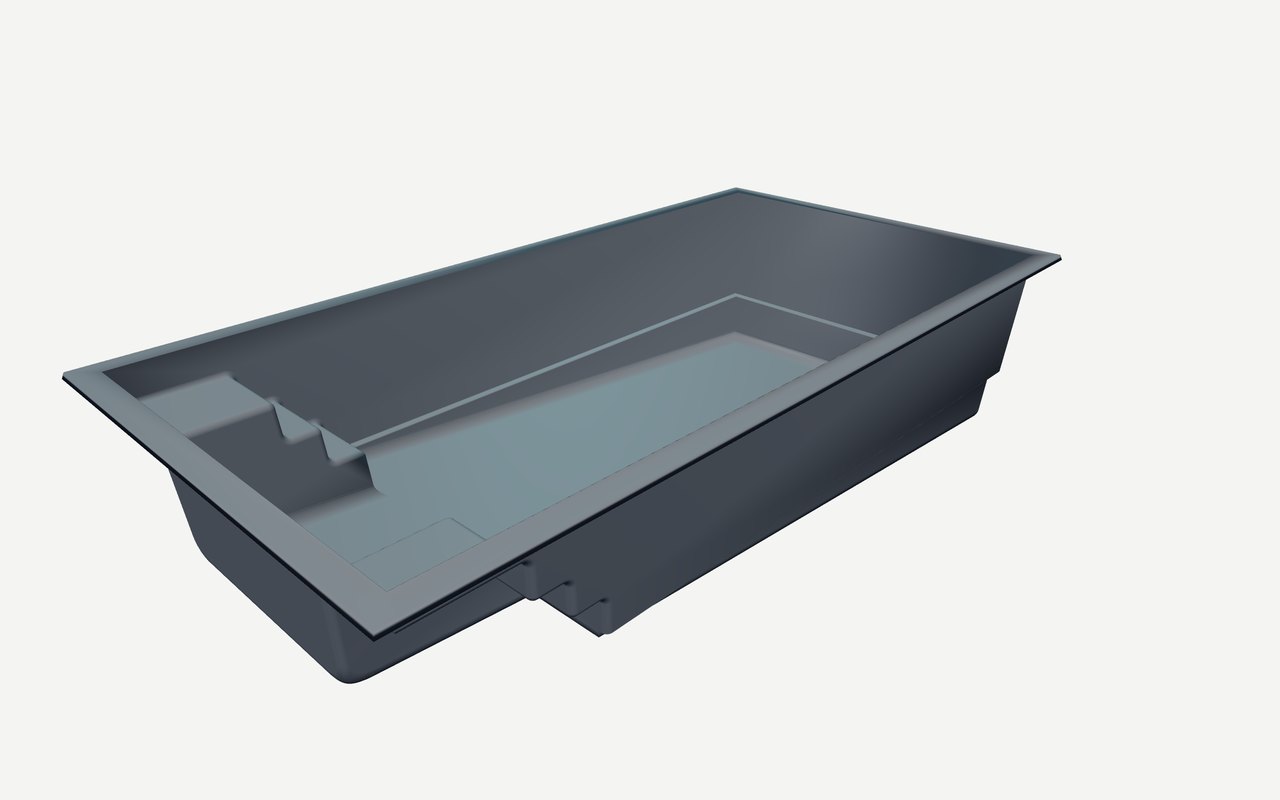 3D model3D239 KB + 1.5 MB
Cove — 7 × 3.5m
The mould of this shell. Spin it on your screen, or drop it straight into your own design or building plans.
GLB ↓STEP ↓Spin it in 3D ↓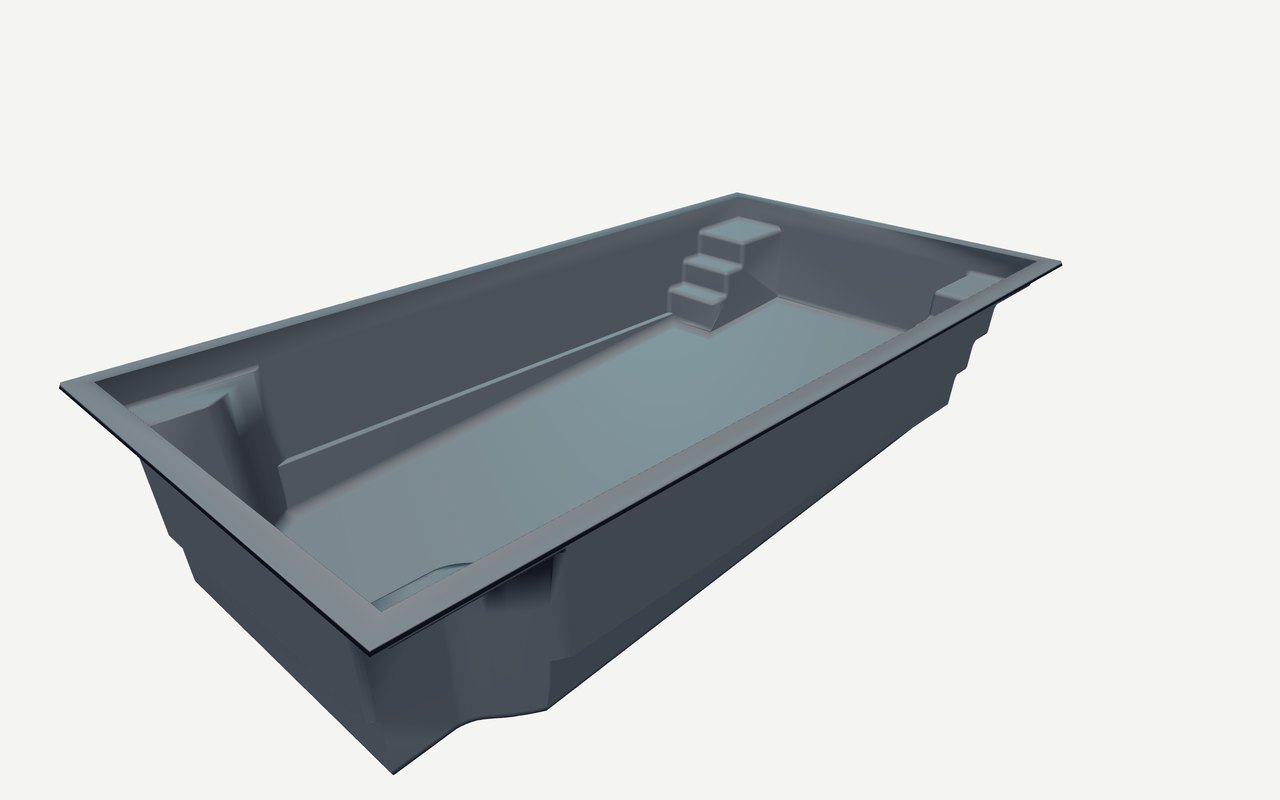 3D model3D280 KB + 1.4 MB
Satin — 8 × 4m
The mould of this shell. Spin it on your screen, or drop it straight into your own design or building plans.
GLB ↓STEP ↓Spin it in 3D ↓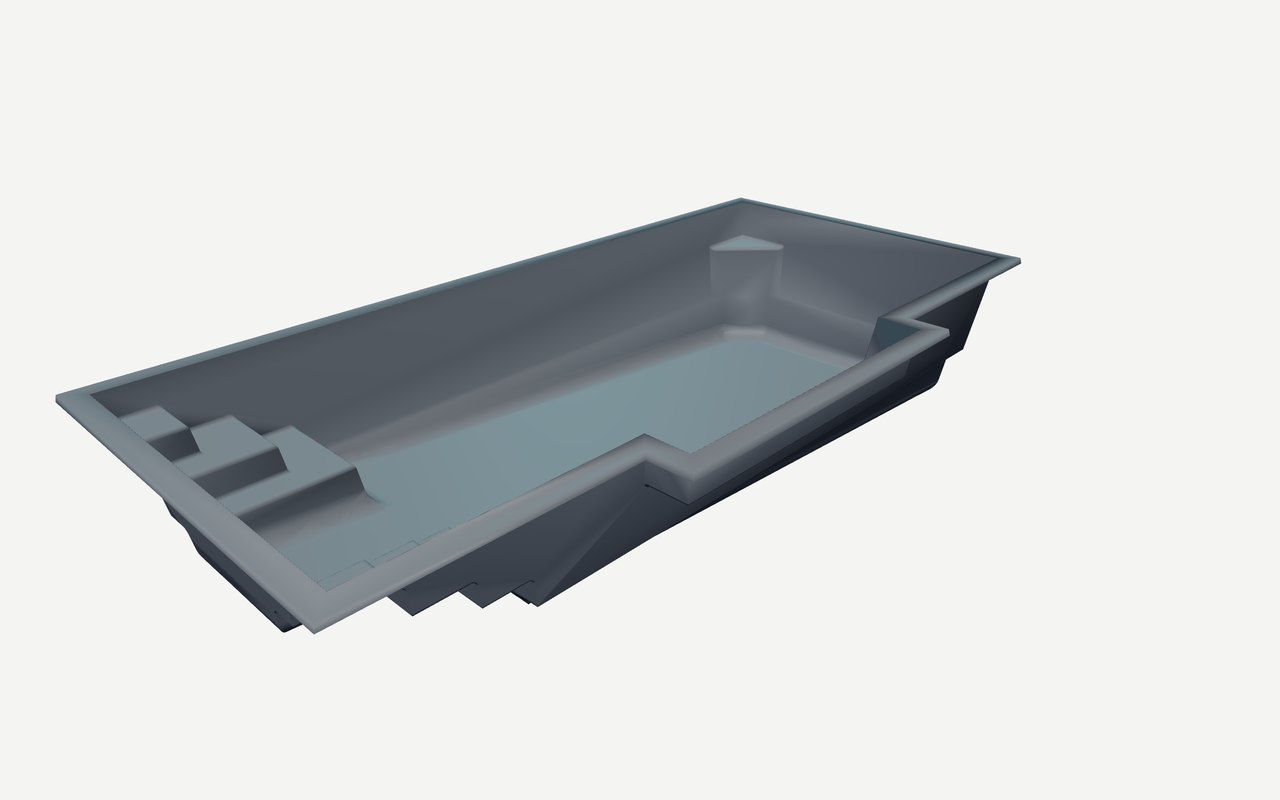 3D model3D135 KB + 849 KB
Shoreline — 9 × 4.4m
The mould of this shell. Spin it on your screen, or drop it straight into your own design or building plans.
GLB ↓STEP ↓Spin it in 3D ↓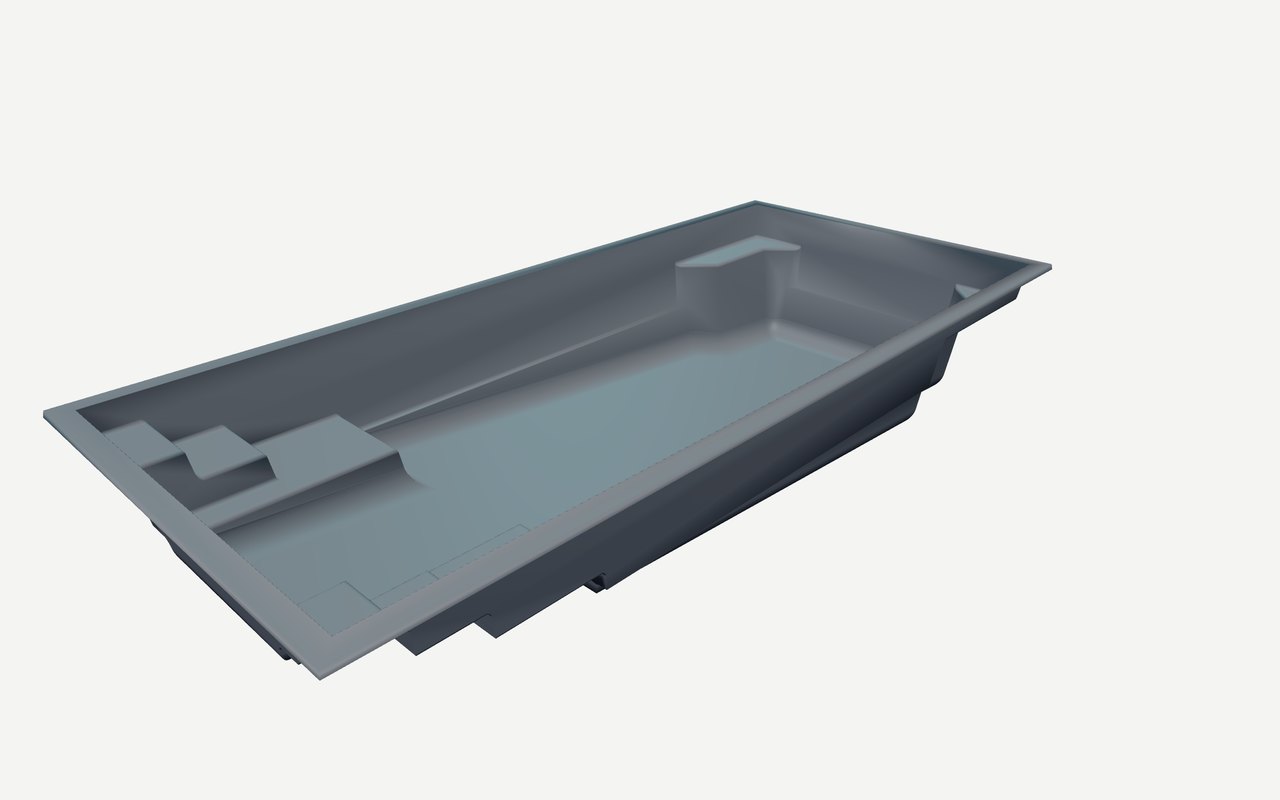 3D model3D114 KB + 562 KB
Coastline — 10 × 4.4m
The mould of this shell. Spin it on your screen, or drop it straight into your own design or building plans.
GLB ↓STEP ↓Spin it in 3D ↓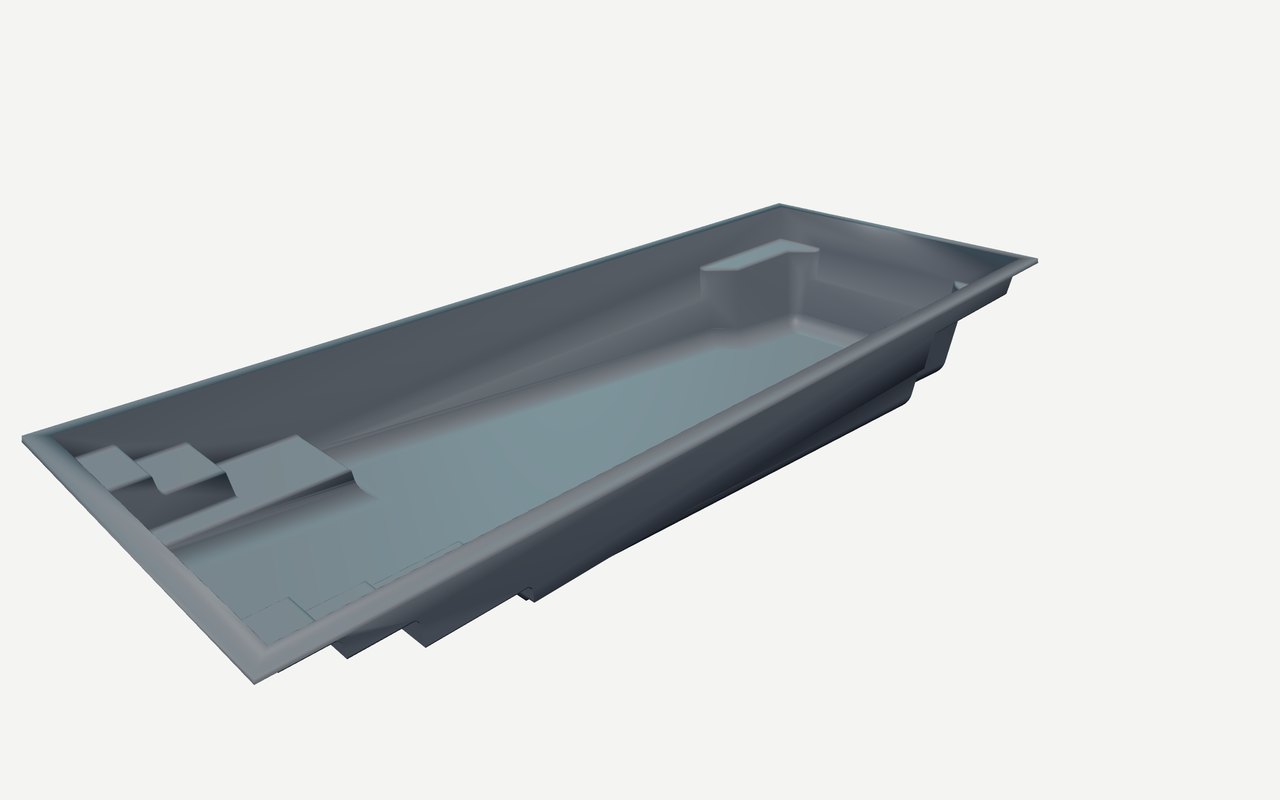 3D model3D129 KB + 582 KB
Big Bertha — 12 × 4.4m
The mould of this shell. Spin it on your screen, or drop it straight into your own design or building plans.
GLB ↓STEP ↓Spin it in 3D ↓These are the mould shapes, measured off our own tooling. Overall sizes include the flange, and the water line is the size shown above each model. If you need a size that is not here, give us a call on 0800 222 974.
Manuals and warranty
Keeping your pool running, and knowing what is covered.


See a Bayside Pool in Your Own Backyard
Use the Bayside pool visualiser to place a pool on your actual property, plan the coping and fencing, and get a clearer starting point for your quote.